

Who This Guide Is For (and What It Leaves Out)
Most problems with custom extruded plastic tubing start before the first metre comes off the line. They start in the specification: a drawing that tolerances OD, ID and wall without checking that the three agree, a "±0.1 mm" with no agreed measuring method, or a material chosen without knowing what the tube will touch in the final assembly. The result is quotes that can't be compared and first articles that pass at the factory but fail at incoming inspection.
This guide is for OEM buyers and product engineers who already know they need a custom rigid or semi-rigid tube - for lighting, electrical insulation, displays, enclosures or general industrial use - and are preparing a specification or comparing suppliers. It covers how to describe what the tube has to do, how to dimension it so suppliers quote the same thing, how to agree on measurement and acceptance, which risks don't appear on a drawing, and which documents to ask for.
It does not cover medical catheter or multi-lumen tubing validation (biocompatibility and device regulations are a separate discipline), pressure pipe standards, silicone or rubber hose, catalogue hose sizes, or price per metre.
This guide is published by Dachang, a plastic extrusion manufacturer in Dongguan, China, that makes custom and standard tubes. Where we refer to our own products or terms, we say so.
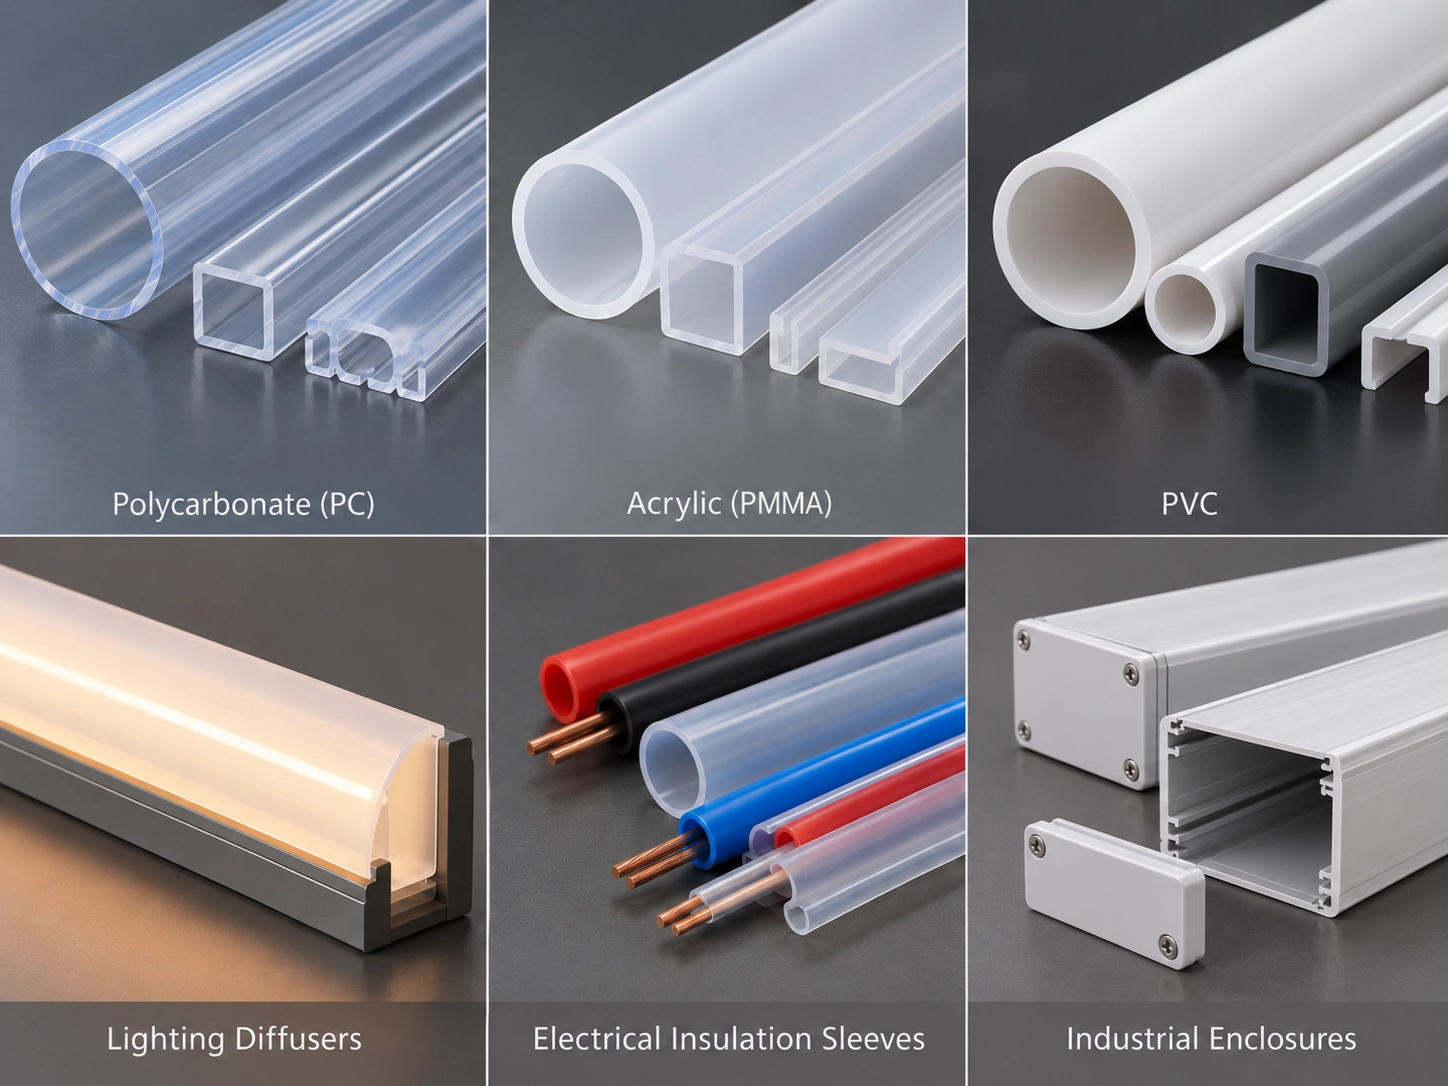
Start With the Tube's Job, Not the Resin
Buyers often open an RFQ with a material - "clear PC tube" or "PVC tube, black". A supplier can quote that, but it can't tell you whether the tube will survive its application. A more useful first page describes the job and lets the material follow from it.
What touches the bore and the OD
Write down everything that contacts the tube and every condition it lives in:
| Item | What to write | Why it matters |
|---|---|---|
| Mating parts | End caps, fittings, clips, a conductor or LED strip inside - with their own dimensions and tolerances | Decides which tube dimensions are functional (see next section) |
| Fit type | Slip fit, press fit, slide-over, snap-in; assembled by hand or machine | Changes how tight OD or ID needs to be |
| Media | Air only, water, oils, cleaning agents, adhesives or solvent bonding | Chemical resistance and environmental stress cracking |
| Temperature | Operating range, peak exposure, heat from a light source or conductor | Softening, creep, dimensional change |
| Light and outdoor exposure | Indoor / outdoor, UV exposure, required transmission or diffusion | UV stabilisation, optical grade |
| Fire requirements | Required flammability rating, the standard behind it, and whether the tube itself needs a component certification | The rating depends on wall, colour and formulation (see "Risks the Drawing Won't Show") |
| Appearance | Colour, gloss, acceptable surface marks, visible side | Basis for visual acceptance criteria |
| Market | Where the finished product is sold | Decides which compliance documents you need |
Adjacent materials in the assembly
The line most specifications leave out is "what other plastics will this tube touch?" It matters most when a rigid amorphous plastic - polycarbonate, acrylic, ABS - is in contact with flexible PVC: for example, a PC light-cover tube with a PVC-jacketed cable running inside it, or a soft PVC sleeve pushed over a rigid tube.
Plasticizers can migrate out of flexible PVC and cause stress cracking in the rigid part. In a study published by compound supplier Teknor Apex, test pieces held at 3% strain at 23 °C showed that polycarbonate cracked more readily than rigid PVC, that low-viscosity plasticizers such as DOA and ATBC caused cracking fastest while TOTM and ESO were slowest, and that stress - including residual stress from processing - accelerated the effect (Medical Design Briefs). Coverage of the same company's research extended the concern to ABS, acrylic and polystyrene (MDDI). The work was done by a material seller on injection-moulded medical-grade specimens, so treat it as evidence of the mechanism and relative ranking, not as a prediction of how long your assembly will last.
The practical step is simple: list adjacent materials and, if possible, the plasticizer type in any flexible PVC component, so the supplier can flag the combination before tooling.
If you want to see which resins are typically used for which tube applications, the material table on our plastic tube product page gives an overview; this guide doesn't repeat it.
Write Dimensions a Supplier Can Actually Quote
The dimensioning section of a tube drawing is where quotes stop being comparable. Three rules prevent most of the confusion.
Choose two functional dimensions from OD, ID and wall
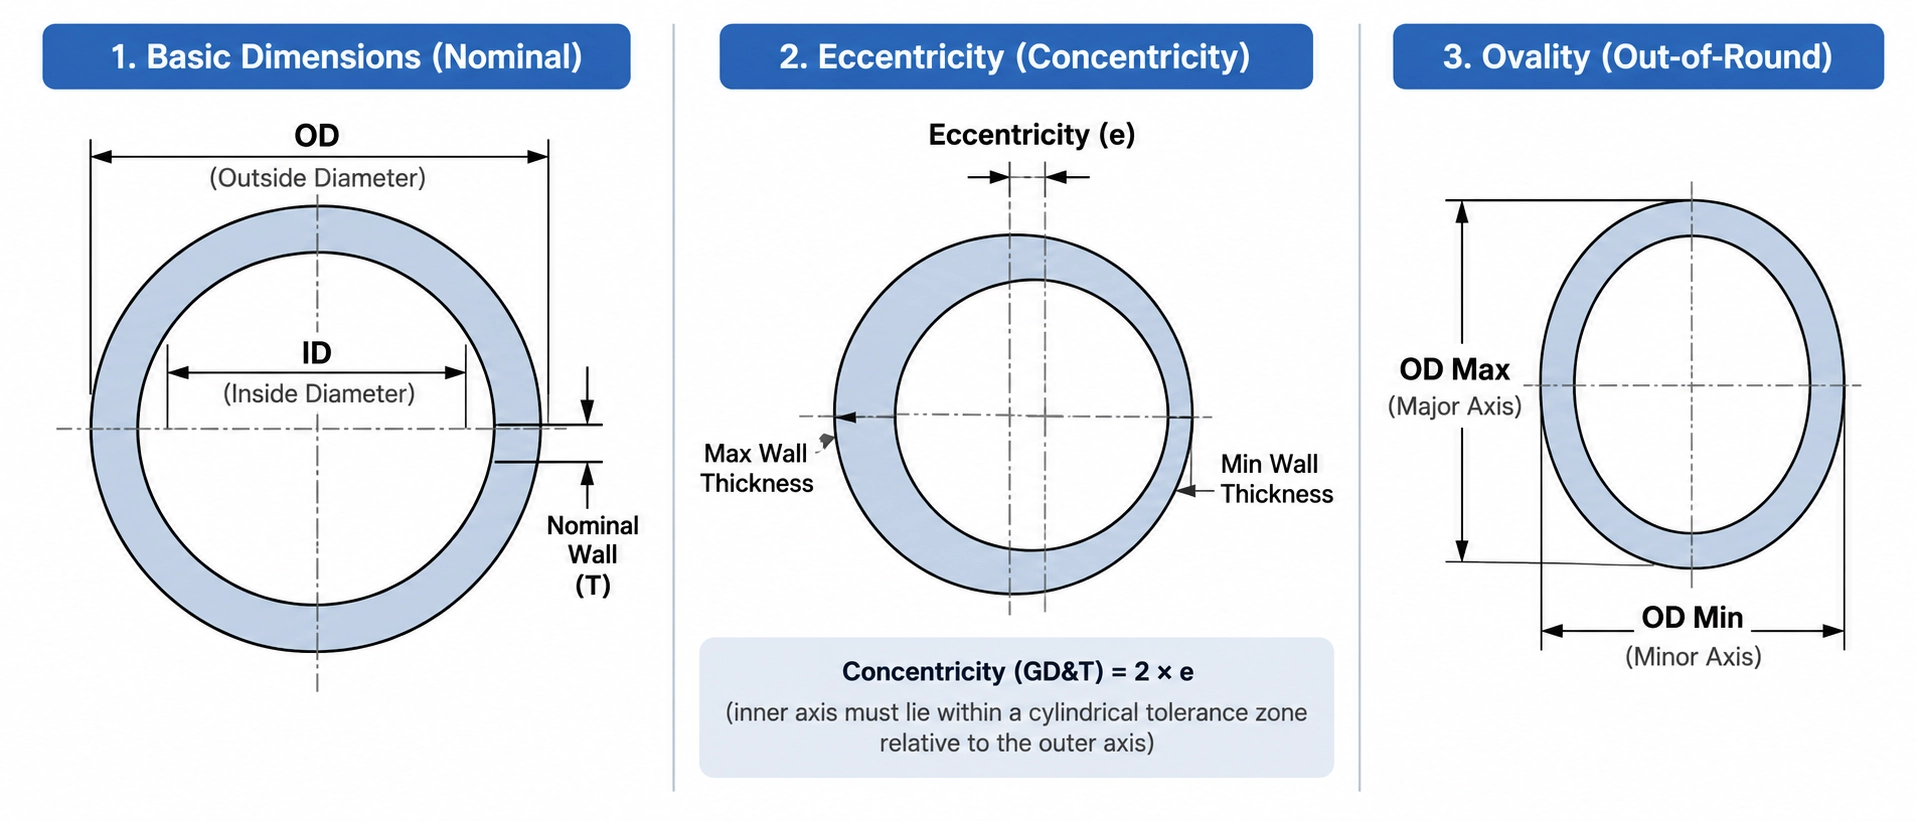
For an ideal round tube with a centred bore and uniform wall, OD = ID + 2 × wall. OD, ID and wall are therefore not three independent design variables: fix any two nominal values and the third follows. Real tubes are never perfectly concentric or round, which is why the relationship holds for nominal values but not point by point.
Tolerancing all three is not forbidden, but it only works if the limits have been checked against each other - the tightest OD and ID limits must still allow the specified wall, and vice versa. When that check hasn't been done, each supplier quietly decides which tolerance to treat as the real one, and quotes stop describing the same tube. The simpler and more common approach is to control the two dimensions the assembly depends on and mark the third as a reference (REF). Some extruders build this into their quoting: Spectrum Plastics' single-lumen quote form, for example, asks for only two of OD, ID and wall and has the third entered as N/A (Spectrum Plastics).
Which two you control should come from the assembly, not from habit. An MDDI article on delivery tubing describes the logic: when the ID has to be tightly held for something to pass through it, the OD is often left as a less tightly controlled reference dimension (MDDI). The same reasoning applies to industrial tubes:
A light-cover tube that slides into end caps: the OD is functional (it sets the fit in the cap); wall matters for stiffness and light transmission; ID becomes a reference.
An insulation sleeve over a conductor or busbar: the ID is functional (it must slide on without being loose); a minimum wall matters for insulation; OD becomes a reference.
A tube that fits over a spigot and inside a housing: both ID and OD are functional. That is a legitimate case for controlling those two - wall is then derived, and you should expect tighter process control and a discussion of cost.
A REF dimension has no acceptance limits of its own. It shows the expected geometry and can be recorded at first article, but a tube is not accepted or rejected against it - so a reference ID of 37.0 mm does not mean the supplier guarantees any particular ID range. If the ID matters to the assembly, it is not a reference dimension: give it limits, or a go / no-go gauge requirement.
Wall needs the same care. If wall thickness matters for strength, insulation or light - even when it isn't one of your two toleranced dimensions - add a separate minimum wall requirement, read at stated measuring points. That is a different requirement from a nominal wall with ±, and it is the one that protects you against an eccentric tube. Minimum wall only limits the thin side, though. Where light must look even through the wall, the thick side matters too, so add a wall-variation (or maximum-wall) limit, or make approval against a lit sample part of acceptance.
The example below shows the format. It is an illustrative specification written for this guide, not Dachang production data, and the numbers are chosen to be internally consistent, not to represent typical or achievable tolerances.
| Illustrative light-cover tube | Requirement | Role |
|---|---|---|
| Outside diameter, mean | 40.00 ± 0.20 mm - mean of 4 readings at 45° intervals at one cross-section | Functional - fit in end caps |
| Outside diameter, any single reading | 39.70–40.30 mm | Functional - limits the tightest and loosest cap fit |
| Ovality | Max − min of the same 4 readings ≤ 0.40 mm, free state | Functional - appearance and cap fit |
| Nominal wall | 1.50 mm | Reference - (OD − ID) ÷ 2; not an acceptance limit |
| Minimum wall | ≥ 1.30 mm at each of 8 equally spaced points around each cut end | Functional - stiffness and insulation against the thin side |
| Wall variation | Max − min of those 8 readings ≤ 0.30 mm at each cut end | Functional - even light transmission |
| Inside diameter | 37.0 mm REF | Reference only - recorded, not judged |
| Cut length | 1,200 mm +2 / −0 mm, square cut, deburred | Functional - fit between caps |
| Straightness | Largest gap ≤ 1.2 mm over the full length (method below) | Functional - appearance |
Two rows deserve an explanation. The mean OD and the ovality limit do not, on their own, cap any single reading: with a mean within 40.00 ± 0.20 mm and ovality up to 0.40 mm, one reading could still fall anywhere from 39.50 to 40.50 mm. If the cap fit depends on the largest or smallest diameter - a press fit, for example - the single-reading limit is what controls it; if it doesn't, leave that row out. And four readings only sample the cross-section: they can miss the true maximum and minimum. Where ovality is critical, ask for more directions per cross-section or for a rotating or optical measurement.
Concentricity and ovality are separate call-outs
A tube can have the correct average OD and average wall and still be unusable. Two separate properties cause this:
- Concentricity (wall uniformity): whether the bore is centred in the OD. An eccentric tube has a thick side and a thin side. The minimum-wall requirement above, with a wall-variation limit where the thick side matters, is how you control it.
- Ovality (out-of-roundness): the difference between the maximum and minimum OD measured around the same cross-section. A tube can be perfectly concentric and still oval, or round and still eccentric.
For thin-wall tubes, also agree whether ovality is measured in the free state or after the tube is fitted. A thin tube that looks oval on the bench may round up when pushed onto a fitting. ASTM D2122, the test method for determining dimensions of thermoplastic pipe, distinguishes average outside diameter for tubes that can be rounded from out-of-roundness measurements (ASTM). The standard is written for pipe, so on a tube drawing it is better to say measurements are taken "with reference to ASTM D2122 methods" than to claim conformance to it.
Length, straightness and cut tolerance
Straight lengths have their own call-outs, and they are easy to forget:
- Cut length and tolerance, and whether length is measured at a specified temperature.
- End condition: square cut, deburred, chamfered, or as-cut.
- Straightness: the limit, the length it applies to, and the method. A workable definition is: lay the tube on a flat reference surface at least as long as the tube, roll it until the gap between tube and surface is largest, and measure that gap with feeler gauges. ASTM D2122 includes a straightness method that can serve as a reference (ASTM); whichever method you use, write it down, because a bow measured with the tube supported differently gives a different number.
- Straight lengths or coils, if the material and size allow coiling - this changes packing, ovality after uncoiling, and freight.
General principles for datums and stating where each dimension is measured are covered in our PVC extrusion profile DFM guide; they apply to tubes as well.
Agree How Every Dimension Will Be Measured
A tolerance without a measuring method is half a specification. Many incoming-inspection disputes are not about whether the tube is good, but about two parties measuring it differently.
Where, with what, at what temperature
For each functional dimension, the specification or quality agreement should state:
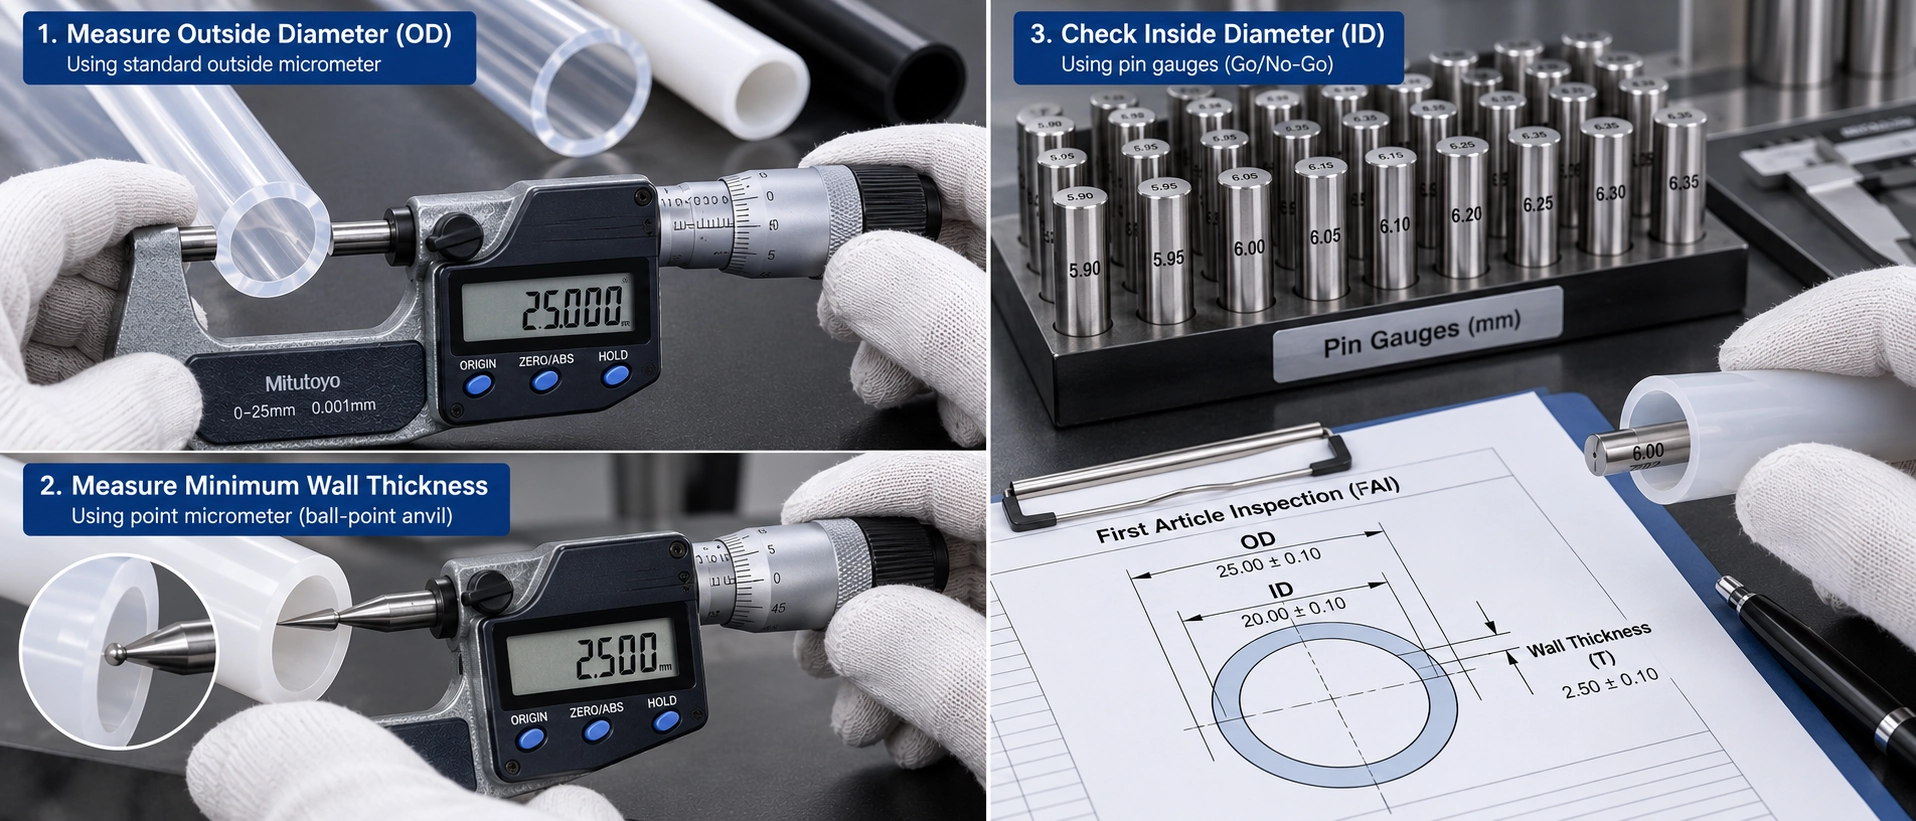
Location: how far from the cut end, and how many points around the circumference. One reading of a wall can miss the thin side entirely; in the illustrative example above, wall is read at eight equally spaced points around each cut end. Even then, a minimum-wall result describes the points measured, not every point on the tube - if the risk justifies it, agree more cross-sections or ask whether continuous inline wall data is available.
Tool: for example a micrometer or calliper for OD, a pin gauge (go / no-go) or bore gauge for ID, a point micrometer or ultrasonic gauge for wall, or optical / laser measurement. A go / no-go gauge gives a pass or fail, not a measured value, so choose the tool to match what the report must show.
Conditioning: the measuring temperature and the minimum time between extrusion and measurement. Plastics change dimension with temperature, and freshly extruded tube can continue to shrink as it cools and relaxes. The specific values matter less than both sides using the same ones - write them into the quality agreement so that the factory's outgoing check and your incoming check are comparable, and have every report record the measuring temperature, the time since extrusion, whether the tube was measured free or fitted, and where in the run the samples came from.
Inline measurement deserves a specific question. The MDDI article notes that in inline systems the ID is often calculated from measured OD and wall rather than measured directly, which makes it less accurate, so ID is frequently checked offline (MDDI). If ID is your functional dimension, ask how it will actually be verified.
Tolerances, sampling and process capability are different layers
"OD 40.00 ± 0.20 mm" on a drawing tells you the limits. It does not tell you how many tubes will be measured, how a lot is accepted, or whether the supplier must prove the process stays inside those limits. These are separate requirements, and a purchase order should cover each one:
| Layer | Question it answers | Where it is written |
|---|---|---|
| Drawing tolerance | What are the limits for each dimension? | Drawing |
| Measurement method | Where, with what, under which conditions is it measured? | Drawing or quality agreement |
| Sampling plan | How many pieces per lot, taken from where in the run? | Quality agreement |
| Lot acceptance rule | What result accepts or rejects a lot, and what happens to a rejected lot? | Quality agreement or PO |
| Process capability (SPC / Cpk) | Is the process statistically stable enough to stay within the limits over time? | Quality agreement, if required |
Process capability - usually shown through statistical process control (SPC) and a capability index such as Cpk - supports product acceptance; it does not replace it. A process with a good Cpk can still produce an individual lot that fails, and a lot is accepted or rejected on the agreed sampling and acceptance rule. The MDDI article discusses tolerance limits and statistical process control side by side and mentions Cpk 1.33 as a commonly used target in medical tubing (MDDI). That figure comes from a medical context and is not a default for industrial tube; whether you need capability data at all depends on your volumes and how critical the dimension is.
What a first article report should show
A first article inspection (FAI) report is the reference point for every later shipment. Before tooling, agree that it will include at least:
- Drawing number and revision; material grade, lot and colourant / masterbatch used
- Production line and tooling identification
- Each drawing dimension with its limits, the tool used, number of samples and actual results
- Minimum wall and ovality results, not just averages
- Length, end condition and straightness results
- Visual inspection against agreed criteria, with photographs
- References to any material or compliance test reports supplied with the parts
A dimensional page laid out like the template below makes reports from different suppliers comparable. The requirements are taken from the illustrative specification above. Each row says which raw readings to keep and how they are judged, so the supplier's inspector and your incoming inspector reach the same verdict from the same data.
| Characteristic | Requirement | Tool | Where × samples | Record | Accept if |
|---|---|---|---|---|---|
| OD, mean | 40.00 ± 0.20 mm | Micrometer | 4 readings at 45° × 2 cross-sections (one near each end) × 5 pcs | All readings; mean per cross-section | Every cross-section mean within limits |
| OD, single reading | 39.70–40.30 mm | Same readings | - | Highest and lowest reading | Every reading within limits |
| Ovality | ≤ 0.40 mm, free state | Same readings | - | Max − min per cross-section | Every cross-section ≤ 0.40 mm; readings from different cross-sections are never combined |
| Minimum wall | ≥ 1.30 mm | Point micrometer | 8 points at 45° × 2 cut ends × 5 pcs | All readings | Every reading ≥ 1.30 mm |
| Wall variation | ≤ 0.30 mm | Same readings | - | Max − min per cut end | Every cut end ≤ 0.30 mm |
| ID | 37.0 mm REF | Inside calliper or bore gauge | 2 readings at 90° × 2 cut ends × 5 pcs | All readings | Record only - no accept / reject |
| Cut length | 1,200 +2 / −0 mm | Go / no-go length fixture, or steel rule read to 0.5 mm | 5 pcs | Length, or go / no-go result | Every piece 1,200–1,202 mm |
| Straightness | ≤ 1.2 mm over full length | Flat reference surface + feeler gauges, tube rolled to largest gap | 5 pcs | Largest gap per piece | Every piece ≤ 1.2 mm |
Record the measuring temperature, the time since extrusion, the measuring condition (free or fitted) and where in the run the samples were taken at the top of the page. This is a first article template, not a lot sampling plan: how many pieces each production lot needs is a separate decision in the quality agreement, as described above.
Risks the Drawing Won't Show
Some tubes meet every dimension and still fail in service. Three causes come up often enough to address in the specification.
Plasticizer contact with PC, acrylic or ABS
As described earlier, flexible PVC in contact with rigid amorphous plastics can lead to stress cracking, and stress speeds it up (Medical Design Briefs). A tube that is press-fitted, clipped tightly or bent during assembly carries extra stress at exactly the point where a cable or sleeve touches it. If your assembly has this combination, options to discuss with the supplier include a different jacket material or plasticizer type, a barrier, reduced assembly stress, or a different tube resin - and a compatibility test on real parts before release. Our custom plastic profiles guide also notes this PVC-to-PC/PMMA risk for profiles.
Flame ratings at your actual wall and colour
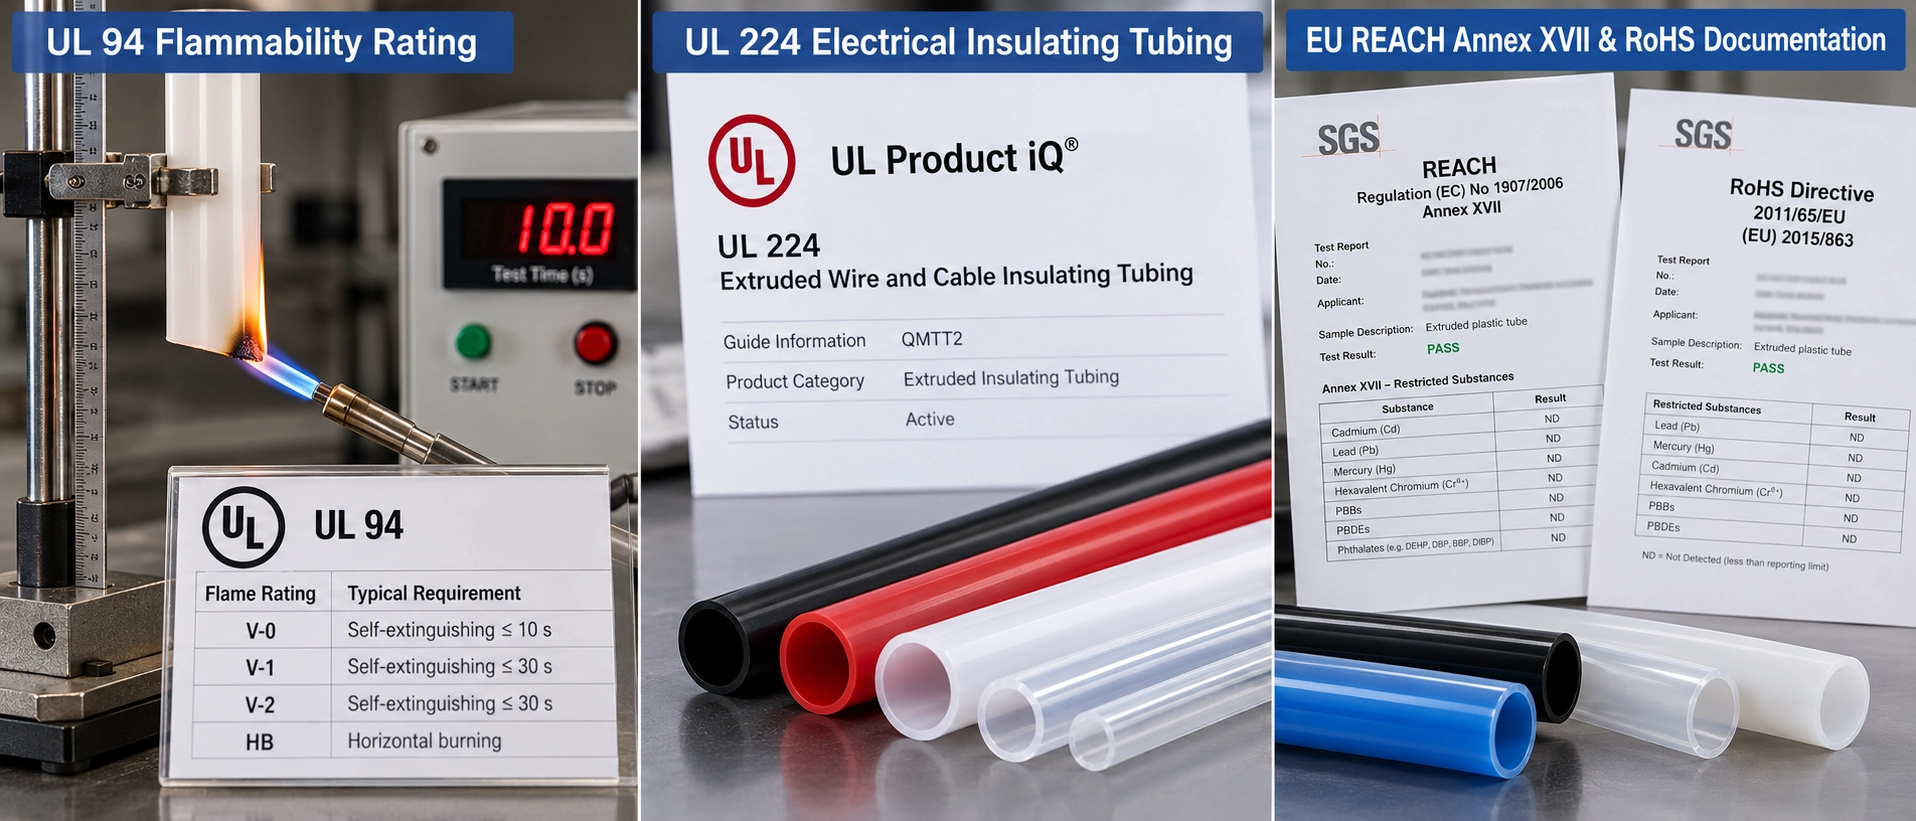
"V-0 material" on a datasheet does not mean your tube is V-0. UL 94 is a material classification: UL recognises a rating at a stated minimum thickness or thickness range, and for the colours that were tested (UL Solutions). Protolabs gives the example of a resin that passes at 1.5 mm but may not at about 0.74 mm, and notes that changing the colourant can affect whether the rating still applies (Protolabs). The document to check is the material's UL listing (often called a yellow card): it should cover the actual grade and colour, at a thickness at or below your minimum wall.
That listing describes the resin, not the finished tube. For extruded insulating tubing, UL has a separate component category, "Tubing, Extruded Insulating – Component", in which tubing intended for installation in complete equipment is evaluated to ANSI/UL 224 (harmonised with CSA C22.2 No. 198.1) for electrical, mechanical, thermal and flammability properties (UL Solutions). So there are three levels of evidence:
- Material: a UL 94 rating covering the grade, colour and your minimum wall.
- Component: a tube recognised to UL 224, where your end-product standard or certifier requires it for insulating tubing.
- End product: the certification of your finished equipment, which decides which of the above it accepts.
For thin-wall insulation and light-cover tubes, ask the supplier to name the resin grade and colour they will use, show the listing that covers them, and say whether the tube itself holds any component recognition. Your end-product certifier is the one who decides which of these levels is required.
Clarity vs wall thickness on transparent tube
For clear and diffuser tubes, optical performance is a property of the finished tube, not just the resin. Light transmission falls as the wall gets thicker, and the wall, surface finish and any flow lines from the die all affect how the tube looks when lit. A datasheet transmission value measured on a flat plaque of a given thickness will not match a tube with a different wall. On the drawing, that usually means controlling the thick side as well as the thin side - the wall-variation limit in the example above - because minimum wall alone does not stop one side of a tube looking darker when lit. If appearance or transmission matters, specify the light source and viewing condition, and approve on production-wall samples rather than on a resin datasheet.
Compliance Documents to Request by Market
Compliance paperwork is often supplied, but not always for the right thing.
Material reports vs finished-tube reports
A RoHS or REACH SVHC report from a resin producer covers that resin grade. It does not automatically cover colourants, masterbatch, processing aids or other additives introduced during extrusion. When you receive a report, check four things: whose name is on it, which product it covers (resin grade or finished tube), its date, and which laboratory issued it. If you need finished-article evidence, ask for it explicitly and say which colour and grade it must cover.
EU: REACH lead-in-PVC restriction and RoHS scope
Commission Regulation (EU) 2023/923 added a lead restriction for PVC to REACH Annex XVII, entry 63 (EUR-Lex). The points that matter for tube buyers:
Threshold and denominator: from 29 November 2024, PVC articles may not be placed on the market if lead is 0.1% or more by weight of the PVC material. The denominator is the PVC material, not the whole article - relevant when a tube has non-PVC layers, inserts or fittings.
Recovered rigid PVC - which articles: a derogation runs until 28 May 2033, allowing lead below 1.5% by weight of the recovered rigid PVC, but only in six listed article types: exterior building profiles and sheets (excluding decks and terraces); profiles and sheets for decks and terraces, where the recovered PVC is in a middle layer fully covered by material below 0.1% lead; profiles and sheets for concealed spaces that are inaccessible in normal use, such as cable ducts; interior building profiles and sheets whose surface facing occupied areas is below 0.1% lead; multi-layer pipes not used for drinking water, with the same covered middle layer; and fittings not used for drinking water.
Recovered rigid PVC - conditions: from 28 May 2026, rigid PVC recovered from the four building profile and sheet categories may only be used to make new articles in any of those four categories. Articles containing recovered rigid PVC with 0.1% lead or more by weight of the PVC material must be marked visibly, legibly and indelibly "Contains ≥ 0,1 % lead" (on the packaging if the article itself can't carry the mark). The supplier must be able to give enforcement authorities documentary evidence of recovered origin on request; for imported articles, that evidence has to be a certificate from an independent third party. The Commission is due to review the derogation by 28 May 2028.
Existing stock: the restriction does not apply to PVC articles placed on the market before 28 November 2024.
Other legislation: it does not apply to articles that fall within the scope of the RoHS Directive (2011/65/EU), the food-contact framework regulation (EC) No 1935/2004, the packaging directive 94/62/EC or the toy safety directive 2009/48/EC. Those articles are governed by their own rules, which have their own lead requirements.
For most tube buyers the practical reading is narrow. A single-layer rigid tube for lighting, displays or general industrial use does not obviously fit any of the six derogation categories, so unless your compliance team confirms that it does, plan on the 0.1% limit applying to recycled content as well. If a supplier proposes recovered rigid PVC for an EU article, ask which listed category the article falls under, how the marking will be applied, and for the third-party certificate of recovered origin.
Which rule applies is decided by the legal scope of what is placed on the market, not by where the tube ends up physically. Whether a PVC tube falls under RoHS rather than the REACH restriction depends on how the product it is supplied as, or supplied in, is classified - not simply on the fact that it will sit near electrical parts. A tube sold for furniture, shop fittings or displays will normally be assessed against the REACH restriction. If the classification isn't clear for your product, settle it with your compliance team first, then ask the supplier for evidence against that specific requirement - and check the consolidated text on EUR-Lex when you do, because the restriction includes dated stages and a scheduled review.
For North America, the flame-rating and component-recognition documentation discussed above is usually the main tube-level request. Tell the supplier the end market at RFQ stage so the right documents are quoted from the start.
Questions to Ask a Tubing Supplier Before Tooling
These questions are about evidence - how the supplier measures, records and controls - rather than about headline capability claims.
| Question | A good answer includes | Warning sign |
|---|---|---|
| How do you measure OD, ID and wall, inline and offline? | Named tools for each dimension; which dimensions are measured directly and which are calculated; how ID is checked | One tool for everything, or no distinction between inline and offline |
| Which sizing method will you use for this tube, and how does it affect ovality? | A reason tied to the tube's size, material and ovality requirement, plus how the die is centred for wall uniformity | "Standard process" with no link to your requirements |
| What will the first article report contain? Can I see a redacted example? | A sample report showing each dimension, tool, sample size, raw readings and the accept rule applied | Only a pass / fail certificate |
| Are your compliance reports for the resin or for the finished tube, and do they cover this colour? | A clear answer, with the report holder, scope and date | Resin-supplier reports presented as finished-product test results |
| For flame-rated tube, does the listing cover our minimum wall and colour - and does the tube hold any component recognition? | The listing reference, thickness range and colours; the component file if one exists | "The material is V-0" without thickness, colour or formulation |
| Will you notify us before changing resin grade, colourant or masterbatch supplier? | A written change-notification commitment | No change-control process |
| How long do you keep dimensional records per lot, and can they ship with each order? | A defined retention period and lot-level data on request | Records not traceable to lots |
On sizing, a 2011 Plastics Technology Q&A answered by a medical-extrusion sales manager at equipment maker Conair notes that contact or non-contact vacuum sizing can greatly improve ovality, but that the die must still be centred so the wall is concentric - a thin spot in the wall will push out and cause ovality even with non-contact sizing (Plastics Technology). That is why the second question asks about both.
A One-Page RFQ Checklist for Custom Extruded Tubing
Copy this list into your RFQ. If every line is filled in, suppliers will be quoting the same tube, and you will have a basis for inspecting what arrives.
1. Application
What the tube does, where it sits, what it touches (inside and outside)
Adjacent materials, including any flexible PVC and plasticizer type if known
Operating / peak temperature; indoor or outdoor; UV exposure
Optical needs: clear / diffuser / opaque; light source; viewing side
Flame rating required, the standard behind it, any component certification needed, and the end market
2. Dimensions (drawing attached, revision: ___ )
Two functional dimensions chosen from OD / ID / wall; third marked REF (recorded, not judged) - or, if all three are toleranced, limits checked for consistency
Whether OD limits apply to the cross-section mean, to every single reading, or both
Minimum wall at stated measuring points (if wall affects strength, insulation or light); wall variation or maximum wall if light must look even
Ovality limit, number of readings per cross-section and measuring condition (free state / fitted)
Cut length and tolerance; end condition
Straightness limit, the length it applies to and the method; straight lengths or coils
3. Measurement and acceptance
Measuring location, number of points and tool for each functional dimension
Measuring temperature and minimum time after extrusion, the same for supplier and buyer, recorded on every report
Sampling plan per lot; lot acceptance rule; handling of non-conforming lots
Whether process capability (SPC / Cpk) data is required, and for which dimensions
First article report contents agreed, including raw readings and the accept rule for each row
Visual criteria and appearance samples
4. Material and documents
Resin family or grade (or "supplier to propose"); colour reference
Compliance documents needed, and whether resin- or finished-tube level
For EU PVC articles: lead below 0.1% of the PVC material, or the derogation category, marking and recovered-origin certificate if recovered rigid PVC is proposed
Flame-rating listing covering minimum wall and colour; component recognition if required
Change-notification requirement for resin / colourant
5. Commercial
Annual volume and typical order quantity
Sample quantity and target sample date
Packing (length per bundle, protection, labelling) and destination
If you already have a drawing or a filled-in checklist, you can send it to us through our custom plastic tube page. We will check whether the profile can be extruded as drawn, tell you which dimensions we read as functional, point out over-constrained or unclear call-outs and missing measuring conditions, and say whether new tooling is needed. Then we reply with feasibility questions or a quotation.
For reference, the terms currently published on that page are: a standard minimum order of 300 kg per specification (smaller orders are accepted with a tooling setup fee); engineering review, die feasibility check and sample extrusion within 72 hours of receiving dimensional drawings, with sample shipping time on top; and a typical production-to-ship lead time of 15–25 days, FOB Dongguan, after the pre-production colour and packaging sample is approved. These are Dachang's own terms, not industry benchmarks, and we confirm them for each project based on the tube size, material and tooling involved.