



Custom Rigid Building Profiles with the Section Built Around Your Component
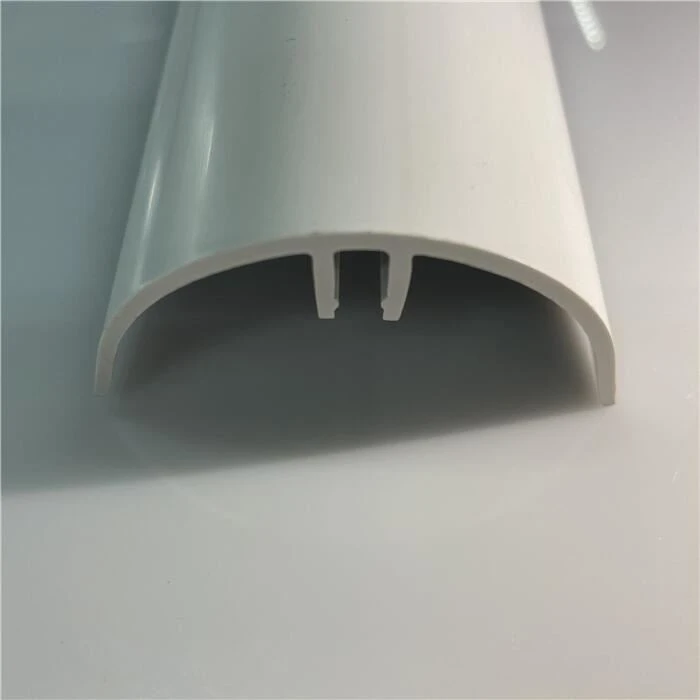
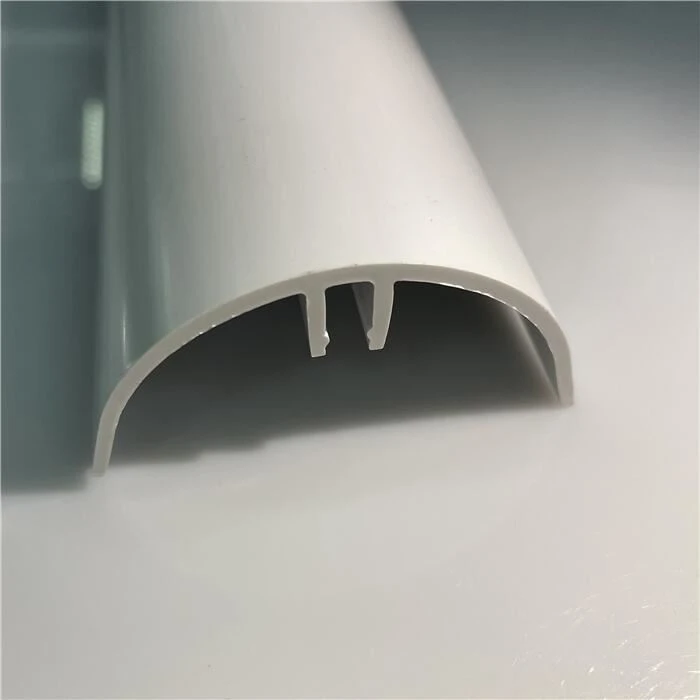
We make rigid extruded plastic profiles for building components that need a defined shape, rather than a general-purpose stock strip. The white section shown here combines a curved outer face with an open underside and two internal ribs. Its contour and internal groove are part of the same extruded section.
For your project, the important question is how that section meets the rest of the assembly. You may need a different width, a revised curve or a different internal detail. At Dachang, we discuss those requirements against your drawing so the quotation describes the component you intend to buy.
This product sits within our custom complex plastic profiles. Use the pictured section as a shape reference, or send your own cross-section for a separate enquiry.

Specifications for the Rigid Extruded Plastic Profile
Use these reference values for the initial enquiry. For a custom section, we confirm dimensions, material and weight against your drawing.
| Material | Rigid plastic |
|---|---|
| Appearance shown | White curved section with an open underside |
| Profile height | 5–150 mm |
| Profile width | 10–300 mm |
| Wall thickness | 2 mm |
| Weight per metre | 300 g/m |
| Internal detail shown | Two longitudinal ribs forming a central groove |
The height and width ranges do not define every possible section. The resin grade, exact cross-section, colour and cut length form part of the order specification.
Need the same general shape with a different section? Send your drawing to our team for a custom building profile quotation.
What OEM Buyers Gain from a Custom Extruded Building Section
Outer shape and internal detail in one profile
The curved face and internal ribs are formed together in the section shown. When you specify a similar component, define both the exposed contour and the underside geometry in the same drawing.
A quotation tied to the part you need
Material choice and section complexity affect custom extrusion cost. We use your component requirements to frame the enquiry, rather than treating two similar-looking profiles as the same product.
Dimensions that reflect assembly fit
Overall width is only part of the specification. Groove opening, rib spacing and mating surfaces help define whether the section works with your other components, so mark these as clearly as the external dimensions.
How We Define the Curved Profile for Your Building Assembly

A visible cover or finishing component
If your design needs a rounded face over a building component, start with the covered width, the available depth and the edge positions. Tell us which surfaces remain visible after installation so the enquiry includes the appearance requirements.
An internal interface that needs to fit
Show the part that meets the groove or ribs. A section photograph is useful for discussing the shape; dimensions of the complete interface are needed to discuss engagement and fit.
A replacement for an existing section
Include an end-view drawing or a dimensioned sketch of the existing part. Mark the dimensions that must remain unchanged, then identify the features you want to revise.
Material and Appearance Requirements for Custom Building Profiles
We start with what the part must do in your building product. A white rigid section is a starting shape, not a material performance specification. Tell us the installation environment and the finish your project needs.
| What your project needs | What we need to discuss it |
|---|---|
| Indoor installation | Describe contact with adjacent materials, cleaning products and any nearby heat source. |
| Outdoor installation | State sunlight, moisture and temperature exposure, together with any project-specific test requirement. |
| Visible surfaces | Identify the required colour and which surfaces need to match surrounding components. Include a colour reference where appearance matters. |
| Specified resin | Name the resin and grade if your design already fixes the material. If it does not, include the performance requirements with the drawing. |
| Fire or mechanical requirements | Send the applicable classification, test method or acceptance criteria with your enquiry. |
If your design specifically calls for PVC, see our rigid PVC extrusion profiles. For transparent building components, compare our building polycarbonate profiles as a separate product route.
Custom Plastic Profile Extrusion for OEM Purchasing
Dachang custom building profile enquiries can begin with a section drawing or a dimensioned sketch of an existing component. We need to understand the shape and the purchase requirement together: a profile that looks right still needs an agreed material, length and order quantity.
| Your specification | Information for the quotation |
|---|---|
| Cross-section | Include overall dimensions, wall dimensions, grooves, ribs and the mating interface. |
| Critical fit | Mark the tolerances and features your assembly depends on. |
| Length and quantity | State the required cut length and quantity in pieces or total metres. Add your expected repeat requirement if known. |
| Material and colour | Give the specified resin or service conditions, and the appearance reference. |
| Delivery and packing | Identify the destination, required date and any restrictions on packed length or handling. |
Have a drawing ready? Ask Dachang to quote your rigid plastic building profile against the section you actually need.
Agree the Supply Details Before Ordering Extruded Profiles
For a custom order, the specification and commercial terms need to describe the same part. Ask us to include the following in your quotation so your engineering and purchasing teams can review it together.
Profile specification
Confirm the section drawing, resin, colour, length and the dimensions to be checked.
01
Tooling and samples
Clarify tooling requirements, sample arrangements and the approval requirements for your component.
02
Quantity and timing
Confirm minimum order quantity, production quantity and the required delivery schedule.
03
Packing and shipment
Agree the packed lengths, protection requirements and delivery terms for the destination.
04
Work with Dachang on Your Building Profile Requirement
We specialise in custom plastic extrusion. For this enquiry, our focus is the rigid section that belongs in your building component, from the outer contour to the details hidden inside the assembly.
Bring us the drawing and the purchasing requirement together. That gives us a specific basis for discussing the shape, material and supply terms, and gives your team a quotation it can review against its own specification. Learn more about Dachang Plastic.
Questions Buyers Ask About Custom Rigid Profile Orders
Can you make a different curved section?
We supply custom extruded profiles. Send the proposed section and the dimensions that matter to your assembly so we can discuss the design and quote the requirement.
Can I specify the material for my building profile?
Include your resin and grade on the drawing or enquiry. If material selection is still open, describe the installation conditions and any performance requirements so the discussion starts with the application.
Do the ribs mean this profile will snap onto our existing part?
The retaining part determines the connection as well as the profile. Send its dimensions and the engagement detail so we can discuss the complete interface.
What are the MOQ and production lead time?
Request both with your drawing, material and quantity. We need to confirm the supply terms for your particular section rather than apply the terms of a different profile.
What do you need for a bulk building profile quotation?
A drawing or dimensioned sketch, material requirements, length, colour and quantity are the starting points. Add the destination and required delivery date so the enquiry covers the purchase as well as the part.
Request a Quote from Dachang for Your Rigid Building Profile
Send your section drawing to us with the material, length and quantity you need. If you are replacing an existing part, include clear end-view photos and the dimensions of the component it fits.
Custom section. Clear specification. A quotation for your project.
Email: ken@euson.cn
Phone / WhatsApp: +86 13532547483
Use Our Website Enquiry Page