

ABS acrylic coextrusion brings an ABS base and an acrylic, or PMMA, surface layer together through a die. It may be worth evaluating when a part has both structural and surface requirements. Whether it suits a particular design depends on the selected grades, layer arrangement, cross-section, processing and service conditions.
Published ABS/PMMA examples are mainly sheets, including products intended for thermoforming. Their data can identify useful questions and tests, but cannot establish the performance of a custom extruded profile. PLEXIGLAS glossary; Plaskolite ABS sheet brochure.
What does the layered structure include?
In coextrusion, separate plastic melts meet before passing through a single die. An acrylic-capped ABS construction typically places a thinner PMMA layer over an ABS base. It is a layered part, rather than a uniform blend or a coating applied after extrusion.
The interface must be specified. PLEXIGLAS describes ABS/acrylic sheet constructions both with and without an intermediate adhesion-promoting layer. Its description of sanitary sheets containing 90–95% ABS and 5–10% acrylic applies to that sheet category; it is not a layer-thickness specification for profiles. A proposed profile needs its own grades, layer arrangement and cap-location requirements. PLEXIGLAS glossary.
For a profile, "acrylic-capped" is not a complete drawing note. State which faces must carry the cap: the visible front face, both sides, a curved corner or another exposed surface. Identify surfaces that may remain ABS, and show where the cap should stop at a cut end or an assembly feature. A cap on one face does not, by itself, protect every edge or the back of the section. This matters when the part will be drilled, trimmed or installed with a surface exposed that was hidden in the original cross-section view.
Specify the intended cap thickness at the locations that matter to the application, and ask how it will be checked on a trial section. A nominal thickness on a drawing is a design target; it does not show whether the layer remains continuous around a tight radius or beside a rib. There is no useful universal percentage to copy from a sheet brochure into a new profile design.
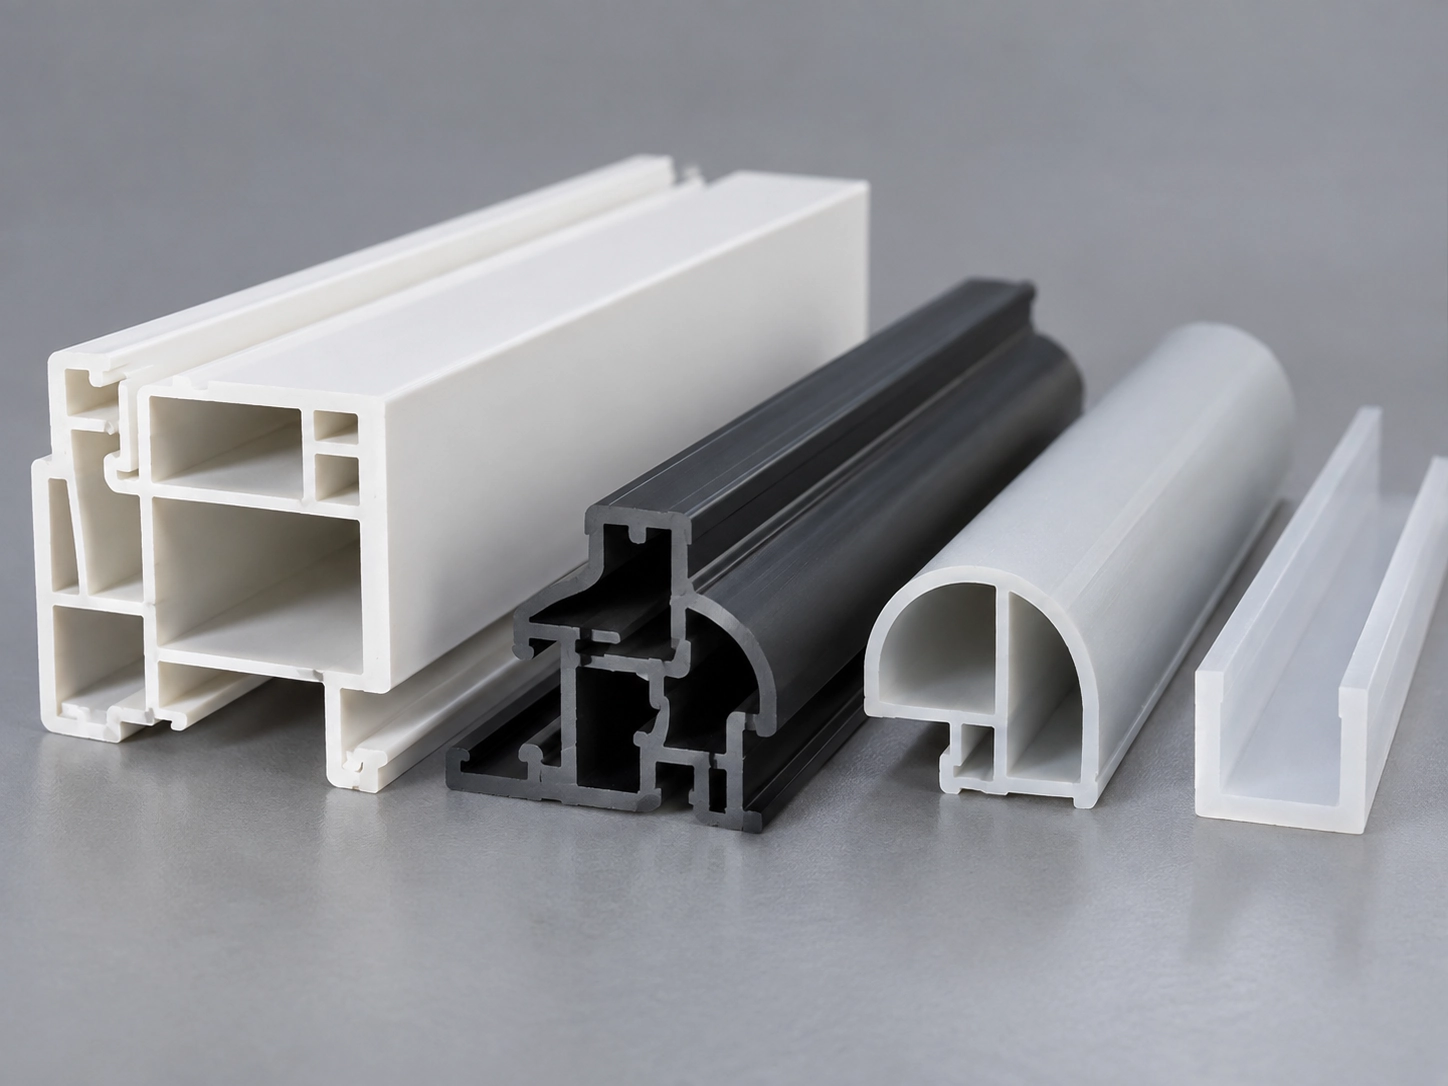
What can published property data tell you?
SIMONA PMC's March 2020 technical data sheet reports a flexural modulus of 2,579 MPa, measured by ASTM D790, and Gardner impact energy of 33 J at 23°C, measured by ASTM D5420, for its PMC 1250 coextruded sheet. The reported specimens were 0.187 inches thick, with a 10% cap layer and up to 30% regrind. SIMONA labels these as typical properties, not product specifications. They are not results for another supplier's sheet or for a custom profile. SIMONA PMC 1250 technical data sheet.
SIMONA's reported flexural value uses ASTM D790. ISO 178 is a separate example of a method for measuring flexural properties under defined conditions; it is not the method cited for that 2,579 MPa value. Neither specimen result, by itself, predicts how far an installed profile will deflect. Cross-section, wall distribution, unsupported span, fastening, load and temperature must be considered in a part-level assessment. ISO 178:2019.
An acrylic cap may be chosen for appearance or weathering requirements. The decision still rests on how the selected grades and finished part perform under the application's specified exposure and processing conditions.
Read published numbers as a starting point for a test plan, not as an acceptance table for a new part. A flexural modulus measured on a defined specimen describes that specimen under that method. A profile's bending response also depends on where material sits in its cross-section and how the installed part is supported. Likewise, SIMONA's Gardner impact result should not be turned into a claim that a drilled corner, thin snap feature or fastened edge will survive a specified impact. Define the load and impact positions on the actual design before selecting representative checks.
When comparing candidate materials, keep the test method and specimen conditions next to every result. Results obtained from different section shapes, thicknesses, temperatures or conditioning histories may answer different questions even when their units match. If the buyer has a current ABS profile as a baseline, compare it with a trial capped profile using an agreed part-level method and the same installation conditions. The comparison should report what changed in the finished part, rather than assume a published sheet value predicts the difference.
Will the layers remain bonded?
The presence of two layers does not establish adequate bonding for every resin combination and use condition. Identify the ABS and PMMA grades, whether an intermediate layer is proposed, and how the supplier intends to assess the interface.
Use samples representative of the intended process and geometry. A flat sample may not capture demands at a profile corner, cut edge or fastening point. Before testing, agree on the specimen locations, conditioning procedure, test method, failure description and acceptance criterion. Record where separation starts and whether failure occurs at the interface or within a layer, including after the intended drilling or fastening steps where applicable. The published sheet examples do not provide one adhesion value that can be transferred to every profile. PLEXIGLAS glossary.
An interface check needs a specimen that can actually be prepared and evaluated from the chosen section. A peel-style measurement may be practical on one accessible, relatively flat area but unsuitable for a small closed channel or a narrow curved lip. Agree with the supplier on the method and specimen preparation for each critical feature instead of naming a test without confirming it can be performed on the profile. Record the drawing revision, resin grades and sample location with the observation, so a change in materials or tooling is not mistaken for a change in test performance.
Inspect after the operations that the customer will perform. Cutting can expose the interface at the end of the part; drilling and fasteners introduce local stresses; bending may stress a capped face differently from a straight section. An as-extruded sample that looks intact therefore answers a narrower question than a finished, installed component. If the interface opens at a cut or fastening location, document that location and the fabrication conditions before changing the acceptance plan or the construction.
Why does a profile need separate validation?
A flat coextruded sheet and a shaped profile are different products. Plaskolite describes acrylic-capped ABS sheets intended for thermoforming.
A profile may instead have ribs, channels, tight corners, unequal walls and long unsupported lengths. These features affect where cap coverage and dimensional fit must be inspected. Plaskolite ABS sheet brochure.
Request a cross-section showing the proposed cap location and thickness. Inspect trial parts at critical corners, thin walls, cut ends and areas to be drilled, bent or fastened. Dachang's complex plastic profile page illustrates the types of shaped sections relevant to that discussion; it does not provide ABS/PMMA profile test results.
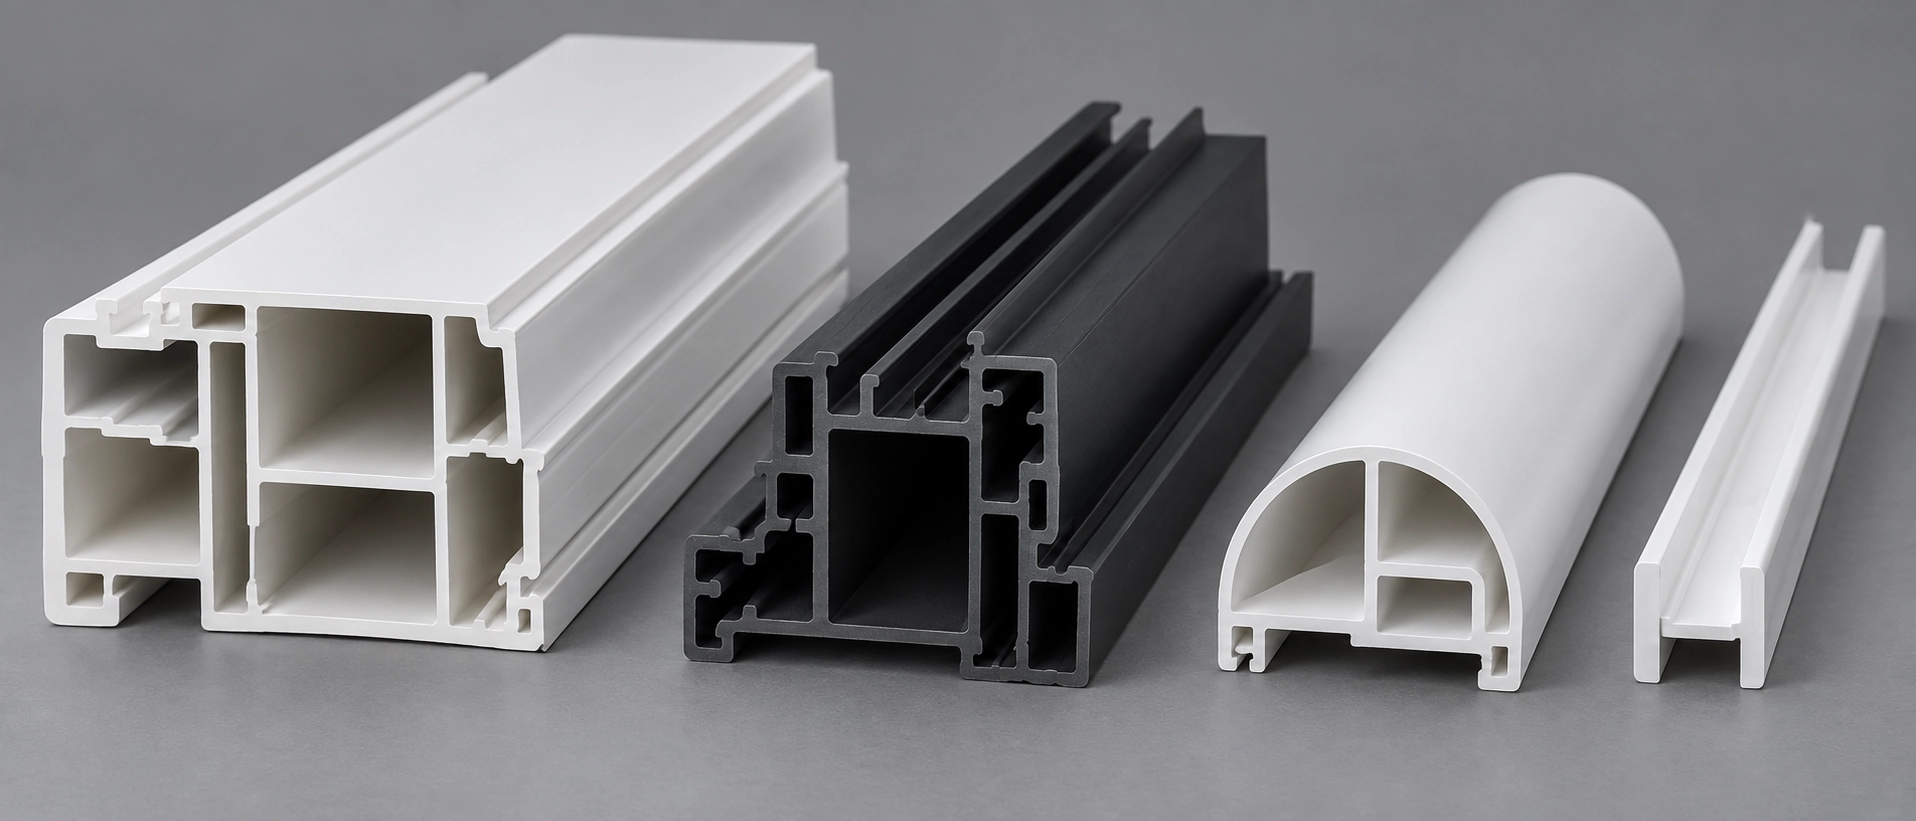
The trial should also show that the complete section can be produced consistently, rather than only that the two melts can be combined. A rib, channel or asymmetric wall changes the amount of material needed in different parts of the die. After the profile leaves the die, sizing and cooling establish the usable geometry. Layer coverage, overall dimensions and straightness should therefore be checked on identified cut lengths after the agreed cooling and conditioning period. These are questions for a trial of the proposed die and grades, not properties established by the general term "coextrusion."
Dimensional checks should cover both the section and the finished length under stated measurement conditions. Dachang's ABS profile warping guide distinguishes bow from twist and calls for a stated measurement span and support method. That guidance helps define a check; it is not a test result for an ABS/PMMA profile.
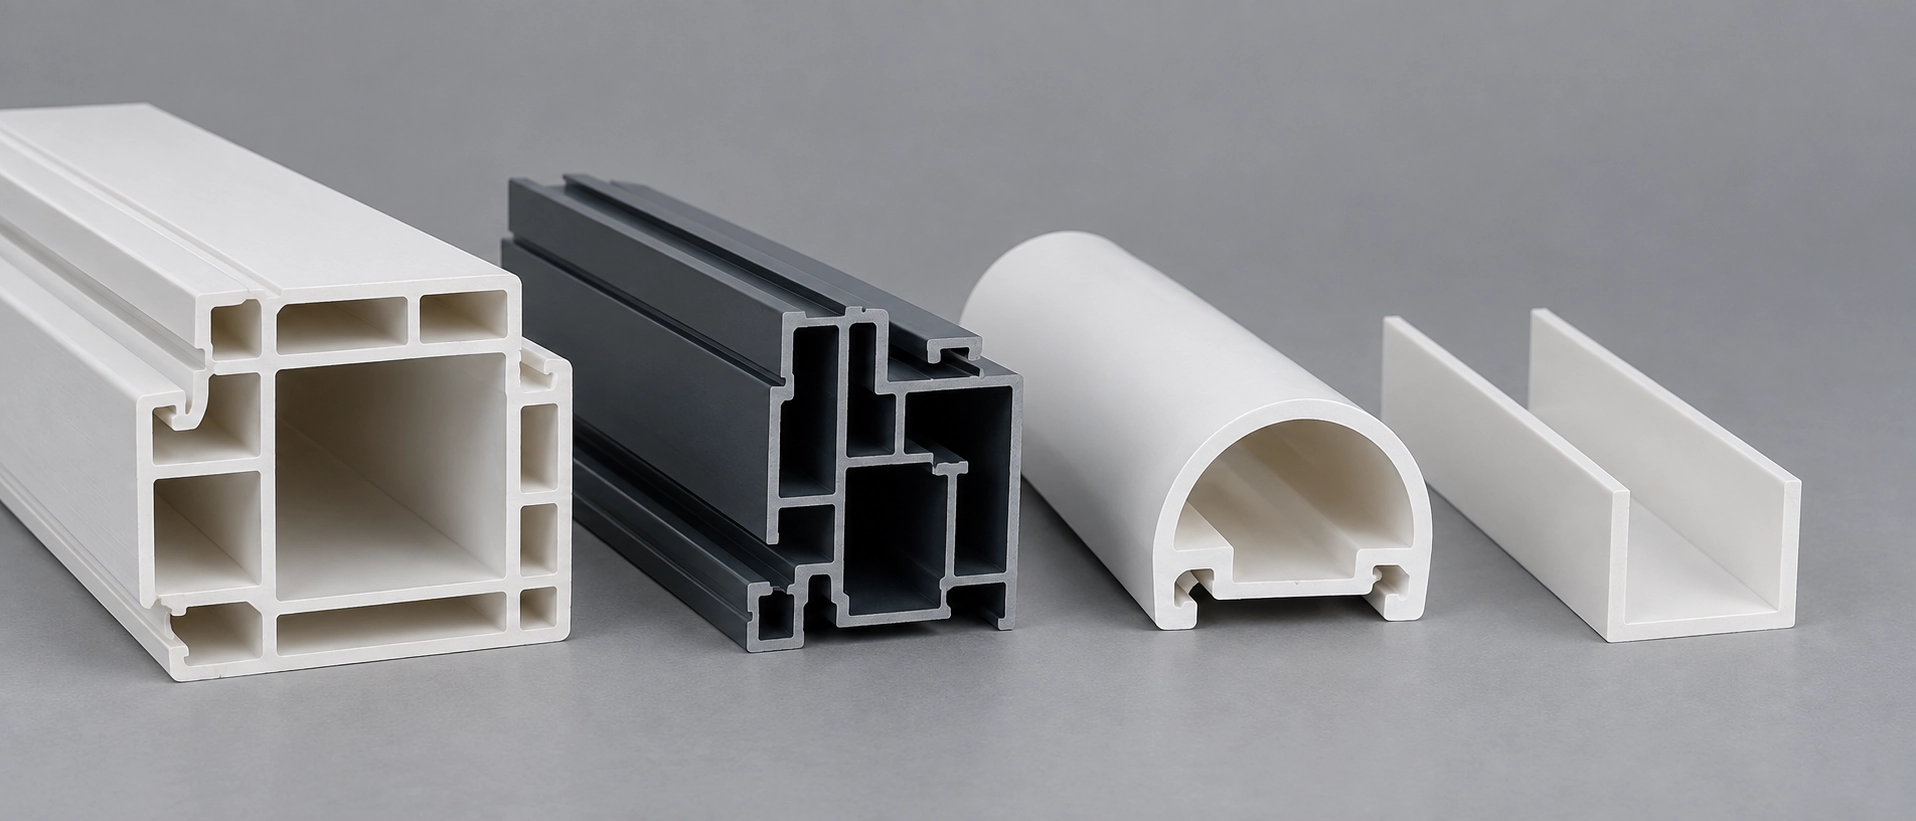
For a long part, specify which face or datum controls straightness, the length over which bow or twist is measured, and the way the part is supported during inspection. A reading made immediately after cutting may differ from one made after conditioning or shipment. If a mating channel or clip is the real constraint, include a fit check with the mating component. A section that passes a width measurement may still fail to assemble if local twist, corner shape or a capped mating face changes its fit.
What should a part-specific test plan cover?
Start with the conditions the finished part will face. Define a representative sample, method and acceptance criterion for each applicable requirement:
| Requirement | Define before testing |
| Structure and appearance | Resin grades, layer arrangement, cap coverage and thickness at critical corners and thin walls, colour, gloss and visible defects |
| Mechanical performance | Load direction, span, temperature, fastening condition, allowable deflection and impact location |
| Layer integrity | Specimen locations at corners, cut edges and drilled or fastened areas; conditioning, interface test method, failure location and mode, and acceptance criterion |
| Weathering | Exposure conditions, duration and the colour, gloss, cracking or mechanical changes to assess |
| Dimensions | Drawing datums, measurement span, conditioning time, support method and fit in the assembly |
| Fabrication and cleaning | Cutting, drilling, fasteners and the chemicals or cleaning methods the finished part will encounter |
Do not make every row a mandatory laboratory programme. Select checks from the actual service requirements and record the reason for including or excluding each one. For an indoor decorative trim, visible surface quality and assembly fit may be more relevant than an outdoor weathering programme. For an exposed exterior profile, the weathering plan needs to reflect the exposed faces and the changes that would make the part unacceptable. Neither case removes the need to verify the interface and the dimensions of the proposed construction.
For weathering, ISO 4892-2:2013 specifies laboratory exposure methods using xenon-arc light in the presence of moisture to reproduce aspects of daylight exposure. Report the exposure conditions and measured changes. Exposure hours alone do not establish an outdoor service life. ISO 4892-2:2013.
Check post-processing as well as the as-extruded part. EGR warns that cutting oils may cause crazing in its Zenoloy 2000 acrylic-capped ABS sheet. This is a warning for that product, not proof that every ABS/PMMA construction responds identically. Evaluate the fabrication steps and chemicals intended for the selected grades. EGR Zenoloy 2000 product guidance.
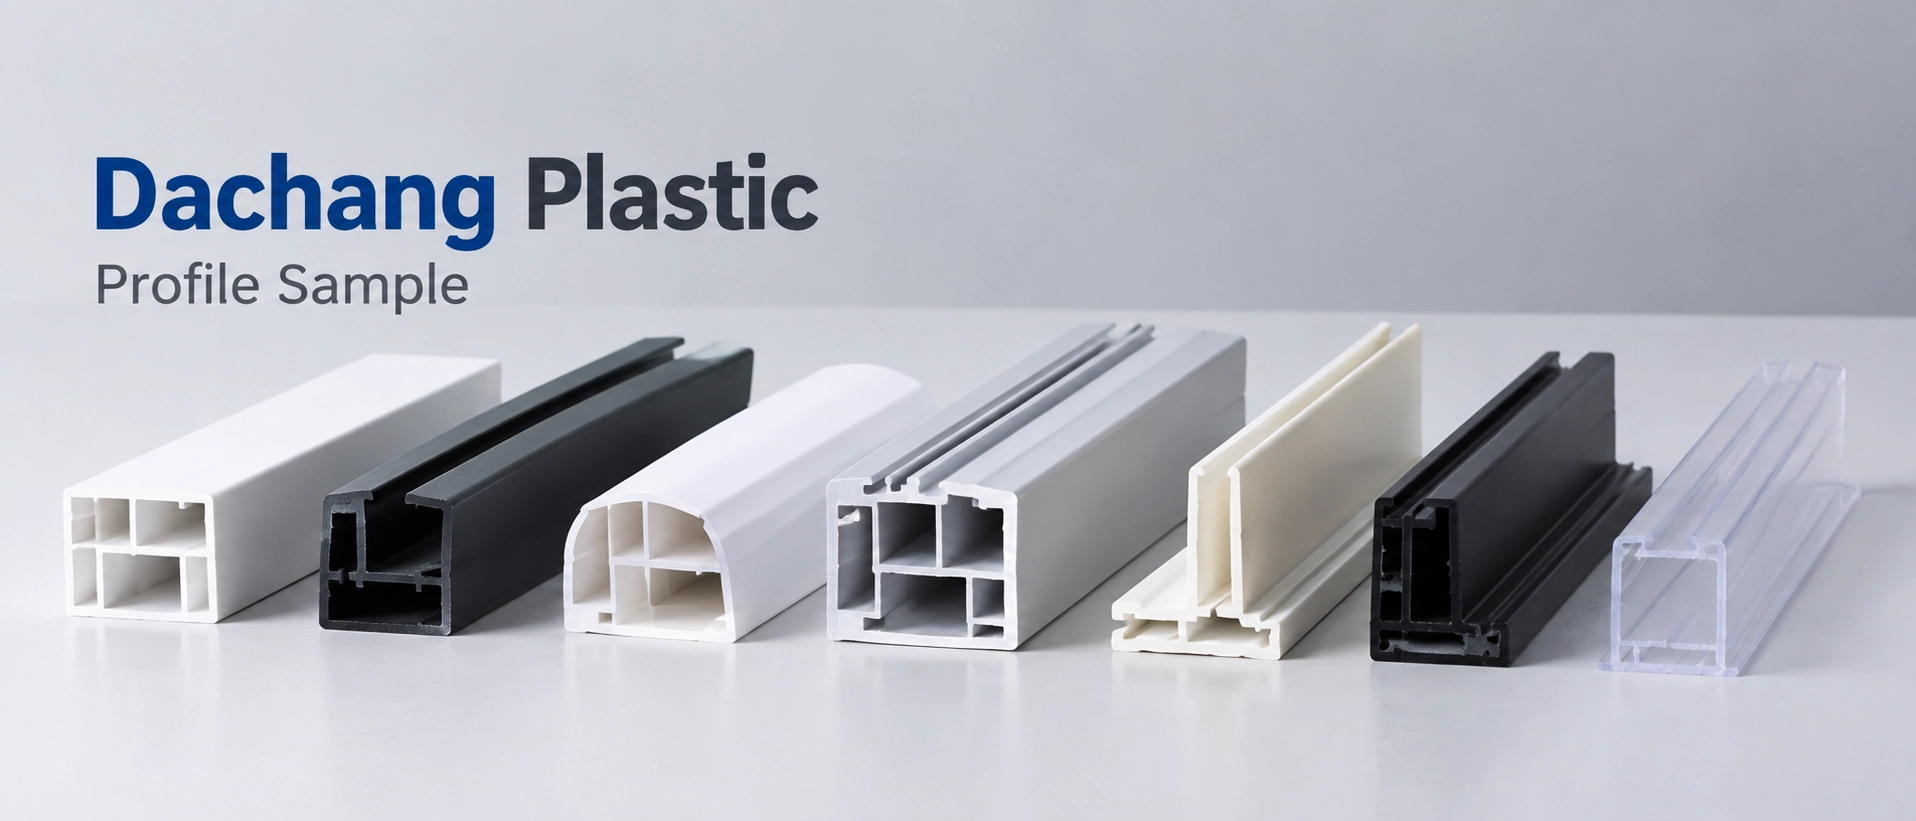
Write acceptance criteria before seeing the trial result. Specify which surfaces may show cosmetic defects, which dimensions control assembly, what constitutes unacceptable separation, and whether the tested part must retain mechanical or appearance properties after exposure. Identify the number and locations of samples with the supplier. A single attractive cross-section photograph can show the intended arrangement, but it cannot replace results from the relevant locations and finished lengths.
How should prototype approval be staged?
First, review feasibility from the drawing and service conditions. The supplier needs enough information to propose grades, a layer arrangement and a die concept. At this stage, the output is a proposed construction and a list of open questions. It is not approval of the material combination for the finished application.
Next, obtain trial profiles made with identified materials and tooling. Examine cross-sections from the locations most likely to challenge cap coverage, and measure conditioned lengths using agreed datums and supports. Carry out the applicable interface, fabrication, assembly and exposure checks. Keep failed samples and record their failure locations; a failed trial can reveal whether the next revision should address the grades, cap placement, section geometry or processing.
Finally, approve a defined revision only when the agreed results meet the part's criteria. Record the drawing, resin grades, layer arrangement, trial conditions and acceptance results together. If any of those inputs changes for production, determine which checks must be repeated. This avoids treating approval of one specimen as a blanket approval of every grade or section that could be described as acrylic-capped ABS.
Moving from a material idea to a feasible part
For a supplier feasibility discussion, prepare the drawing, exposed surface and intended cap locations, operating environment, loads, fabrication steps, target appearance, annual quantity and acceptance criteria. Dachang's co-extruded profile page lists PMMA + ABS among its material combinations. That listing does not specify grades, cap thickness or test results for your part. Use Dachang's inquiry form to submit the drawing and ask for a feasibility review of the proposed grades, geometry and layer arrangement.
If a feasible construction can be proposed, agree on representative trial sections and their inspection and test methods before ordering samples. Check cap coverage, interface integrity, dimensions and the applicable service requirements against the agreed criteria. Approve the construction for the intended part only after the representative samples meet those criteria. If the supplier cannot provide representative samples or a credible plan to check the interface, pause approval of this construction and reassess the materials or design.