

An ABS profile can meet its cross-sectional dimensions and still fail to fit along its length. It may bow, curve sideways or twist after it leaves the line. The first useful question is when the shape changed: during sizing and cooling, by the time it was cut, after conditioning, or during storage and transport.
Scope: This guide addresses continuous industrial ABS profile extrusion, not FDM 3D printing. It provides a way to narrow possible causes and define a repeatable inspection. It does not establish a cooling setting or straightness tolerance that applies to every resin grade, section and assembly.
Identify the Shape → Find When It Changed → Match the Pattern → Test One Variable → Inspect Repeatably
Identify What Has Changed Shape
"Warped" is too broad for an inspection record. Describe the feature and the direction of the change before comparing samples.
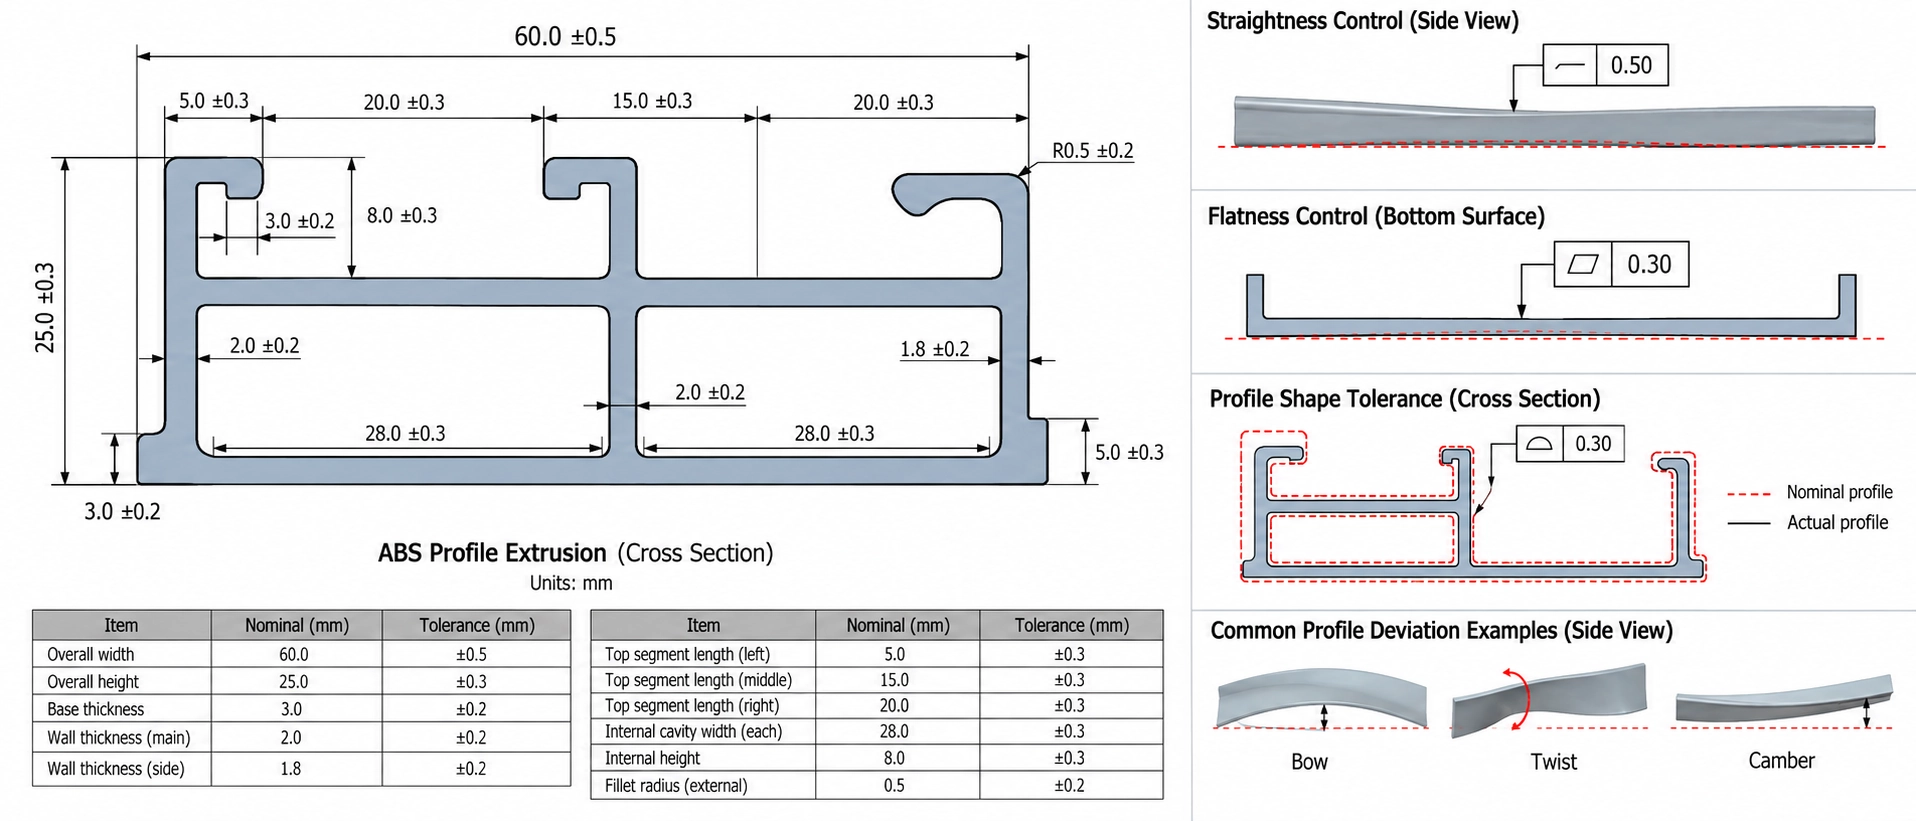
| Observation | What to record |
| Bow | Mark a lengthwise face and record its maximum departure from the agreed straight reference over the measurement span. |
| Camber | Use the agreed side face to record lateral departure over the same stated length. |
| Twist | Record the cross-section's orientation at both ends and its rotation over a defined span. |
| Local flatness change | Record deviation within the specified area of one face, rather than over the whole part length. |
These are working descriptions, not universal acceptance standards. The drawing or inspection agreement must identify the controlled face or datum, measurement span, support, orientation, method, unit and allowable deviation. A part fixed continuously to a rigid assembly may need a different fit check from one that spans freely. Dachang's flat ABS strip guidance discusses these specification choices in more detail.
Take a photograph that shows the whole affected length and mark the measured face. For a bowed part, mark which side is concave. For a twisted part, show the orientation of the cross-section at both ends. Photographs help locate the symptom, but measurements made under stated support conditions are needed to compare parts.
Determine When the Deviation Appeared
Compare identified samples from the same production lot using the same measurement span, support points and orientation. Measure at cutting, after the agreed conditioning period-the time a cut part is held under defined conditions before another measurement-and after the specified storage or transport condition. Record the time and conditions of each reading.
Where a shape observation can be made near the sizing station-the calibrator that holds the emerging profile to its intended section-or during downstream cooling, note its location on the line. Check sizing and subsequent heat removal separately: a stable section at the calibrator does not show that enough heat has left the profile. Treat an on-line observation as a process trend. Use a sample measured after the agreed cooling and conditioning conditions for final acceptance; a hot or still-changing profile is not equivalent to a conditioned part.
If a profile is already curved at cutting, investigate section balance, sizing, cooling and haul-off, the equipment that pulls the profile through the line. If it passes at cutting but changes later, investigate cooling history and the way cut lengths were conditioned, supported and packed. Dachang's ABS extrusion process article explains where these operations sit in the line and lists several possible causes of dimensional change after cutting.

Key point: Neither timing pattern proves a cause by itself. Do not combine readings from different stages into one "straightness" result. A part that changes during conditioning poses a different question from one that changes only after shipment, even if the final measured deviation is similar.
Use the Pattern to Choose Records to Check
The table below pairs an observation with records that could distinguish competing explanations. Each proposed cause is a hypothesis to test, not a finding about a particular ABS production run.
| Pattern | What to investigate | Record or comparison |
| Bow repeatedly faces the same side of a section with unequal walls, ribs or lips | Section balance, sizing contact and cooling across the section | Mark the concave side on several samples. Compare it with wall thickness, section features, tooling revision and cooling layout. |
| Bow changes across die or calibrator revisions | Die flow balance as a candidate alongside sizing and cooling | Compare the affected samples with die revision and available flow-balance records, calibrator setup and cooling arrangement. A revision correlation alone does not identify a cause. |
| Shape or dimensions change when output or line speed changes | Whether output and haul-off remain matched | Compare time-matched output rate, haul-off speed and mass per length with the affected samples. Published process guidance associates these records with dimensional drift; their connection to bow in a particular run still needs testing. |
| Parts pass at cutting but change after conditioning | Fast quenching and residual stress, insufficient total cooling, orientation from haul-off, or conditioning conditions | Re-measure the same identified samples under one defined method and compare their cooling, line and conditioning records. These are published candidate causes, not a ranked list. |
| Cross-sections rotate along a length or twist varies between samples | Whether the change first appears on the line or later, and whether it follows one section or tooling setup | Record rotation direction and amount over the same span at each stage. Compare samples with the section drawing, die and calibrator revisions, sizing alignment and cooling arrangement before proposing a correction. |
| Change appears only after stacking or shipment | Support and restraint after cutting | Compare measurements before packing and after transport, together with pack orientation and support locations. Flat-strip guidance treats transport deformation separately from dimensional stabilization. |
For shrinkage-driven bow, the direction of curvature offers a further clue, not a rule: compare the concave side with regions that may have remained warmer longer, such as a thicker wall or rib. A 2017 commercial extrusion-training explanation uses a PE-HD example: where one region has set while a warmer region continues to shrink, that later shrinkage can pull the profile toward the warmer side. On a bowed sample, that would be the inside, or concave side, of the curve. Its material-specific figures and outcome cannot be transferred to an ABS profile. If the direction varies between samples, or the records do not match the proposed thermal pattern, keep other causes open.
Twist requires its own record. A single end-on photograph cannot show whether rotation developed along the length, appeared after cutting, or changes from sample to sample. Measure it over an agreed span at the same stages used for bow. Section asymmetry, sizing alignment and cooling distribution are reasonable items to inspect, but none establishes the cause without the affected part's records.
Why Changing Cooling Alone May Not Solve It

"More cooling" leaves two questions unanswered: whether the profile receives enough total cooling to hold its shape downstream, and whether cooling is uniform enough to avoid a large difference across the section. Dachang's process guidance, a commercial source, describes both possible failure directions. Inadequate cooling can leave a profile susceptible to downstream deformation; rapid quenching can leave residual stress associated with later dimensional change. Neither description identifies the cause of a particular warped part.
A 2022 numerical study by Spanjaards, Hulsen and Anderson in Macromolecular Theory and Simulations examined external cooling, extrudate shape and residual stresses in modeled annular and hollow-square polymer extrudates (DOI: 10.1002/mats.202100074). Its abstract states that uniform cooling is needed to avoid warpage and twisting from differential shrinkage. Under the modeled conditions, faster cooling reduced extrudate swell but left larger residual stresses near the edges; slower cooling allowed more swell at high Weissenberg numbers. The simulations did not establish an ABS-grade water temperature, line speed, straightness limit or diagnosis for a production batch.
How to test a cooling change: alter one defined variable at a time. Record the resin grade, section and tooling revision, output, haul-off speed and cooling conditions. Then measure identified samples at cutting and again after the same agreed conditioning period. A change that improves the reading at cutting but worsens the conditioned result is not an adequate correction. Do not adopt a cooling value from another material or section as an ABS production setting.
Make Straightness Inspection Repeatable
Before approving a sample or judging whether a trial helped, use the flat-strip guidance to agree on the controlled feature and acceptance method. For this stage-by-stage diagnosis, also agree on these items:
Fix the face or datum, cut length, measurement span, support locations and orientation for every reading.
Record the gauge or method, unit and the sample identity linked to its drawing, resin, die and calibrator revisions.
Define the conditioning conditions and record readings at cutting, after conditioning and after any specified packing or transport exposure.
Agree which conditioned reading controls acceptance, the project-specific allowable deviation, sampling plan and response to a failed reading.
These decisions turn "must be straight" into a repeatable acceptance decision. First-article approval applies to an identified sample under the agreed checks; continued production needs its own sampling and reaction plan.
A practical record can use the following fields without implying any preset acceptance value:
| Sample identity and setup | Results and timing |
| • Sample ID • Production lot • Resin grade • Drawing and tooling revisions • Measured face • Cut length • Span • Support locations • Orientation • Gauge • Unit |
• Reading at cutting • Conditioning conditions • Conditioning start and measurement times • Reading after conditioning • Packing or transport condition • Subsequent reading |
Keep the sample identifier linked to process records from the same period. Otherwise, even a carefully measured defect may be impossible to compare with a proposed cause.
Discussing a warped custom profile with a manufacturer? Prepare the section drawing, specified resin grade, cut length, intended application, defect photographs and measurements from every available stage. Those materials allow a more specific discussion of inspection and possible trials. For a new custom profile, Dachang's ABS profile product page describes its drawing-or-sample quotation and sample-approval process; it does not establish that an existing defect has been diagnosed or that a particular correction will work.